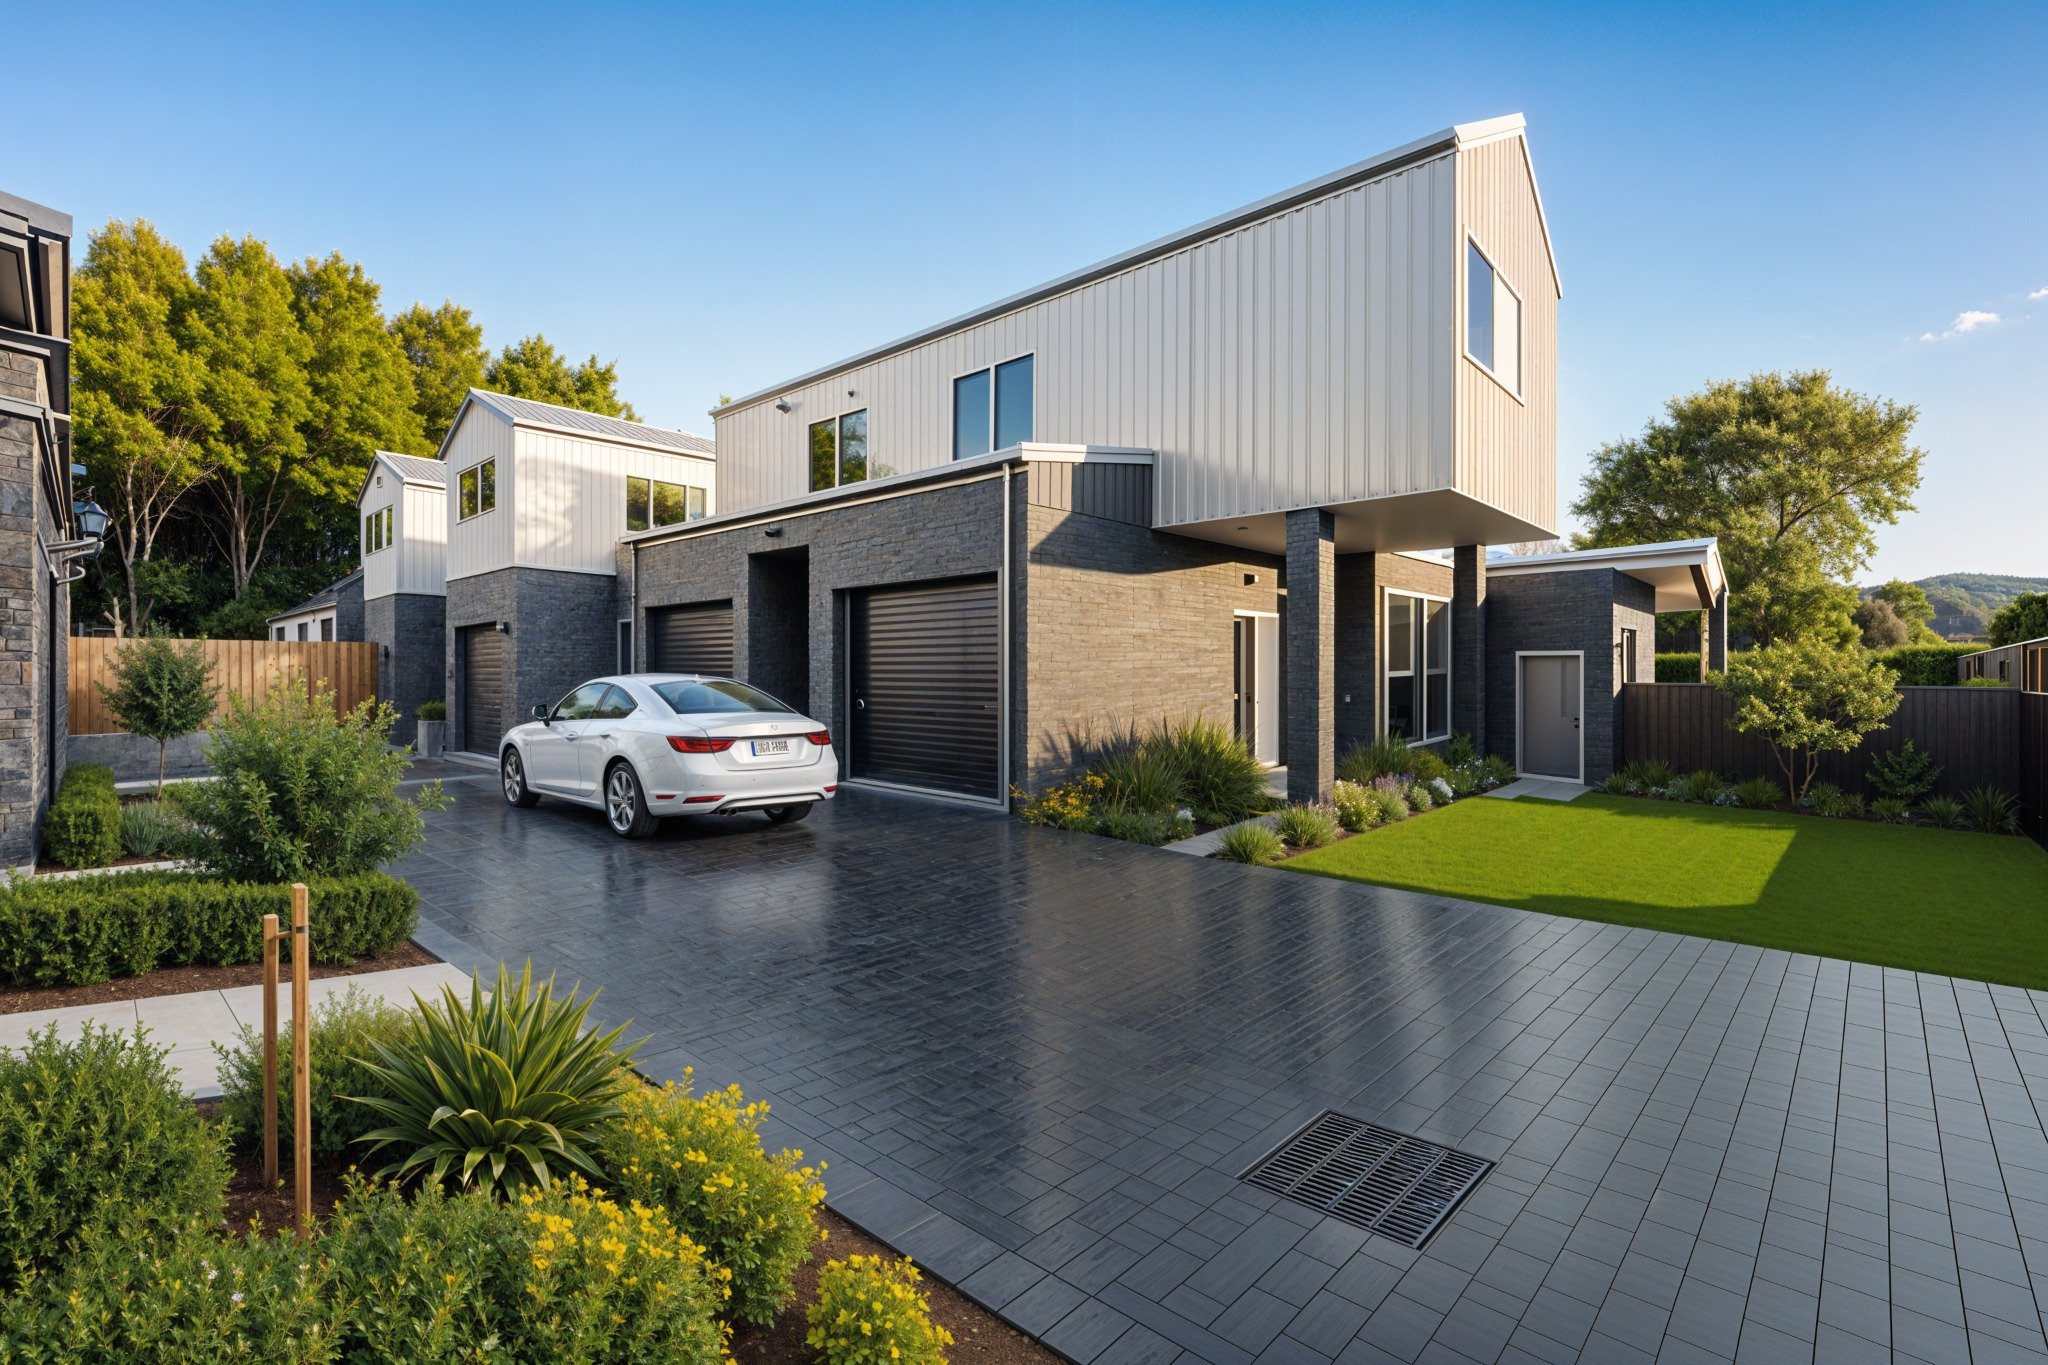
Following on from designing their purpose-built childcare centre, our return client engaged us for a townhouse development. The site is located in the suburb of Mittagong, the gateway to the picturesque Southern Highlands.
We collaborated closely with consultants to address coordination and achieve desired outcomes.
Client
Eisenschmitt Pty Ltd
Engagement

DA
Development Application
DA
Status
Construction Completed
Capacity
Constuction Cost
Area


No items found.
Design response
The design process elevated urban living in a natural landscape, with 12 townhouses that range from two to four bedrooms, set amidst lush greenery on a battleaxe block. To remind and encourage future inhabitants to live consciously with their environment, the design is linear in form and sleek in style; a vast contrast to the area’s colonial sandstone buildings.

Design overview
To achieve a balance of privacy and connection:
- Each townhouse has its own private yard and parking, fostering a sense of exclusivity and tailored luxury amidst the serene backdrop.
- Each townhouse has a powerful visual connection to the landscaping, creating a tranquil atmosphere.
- Balconies and courtyards strategically introduce natural light and fresh air, while maintaining privacy.
No items found.
No items found.
