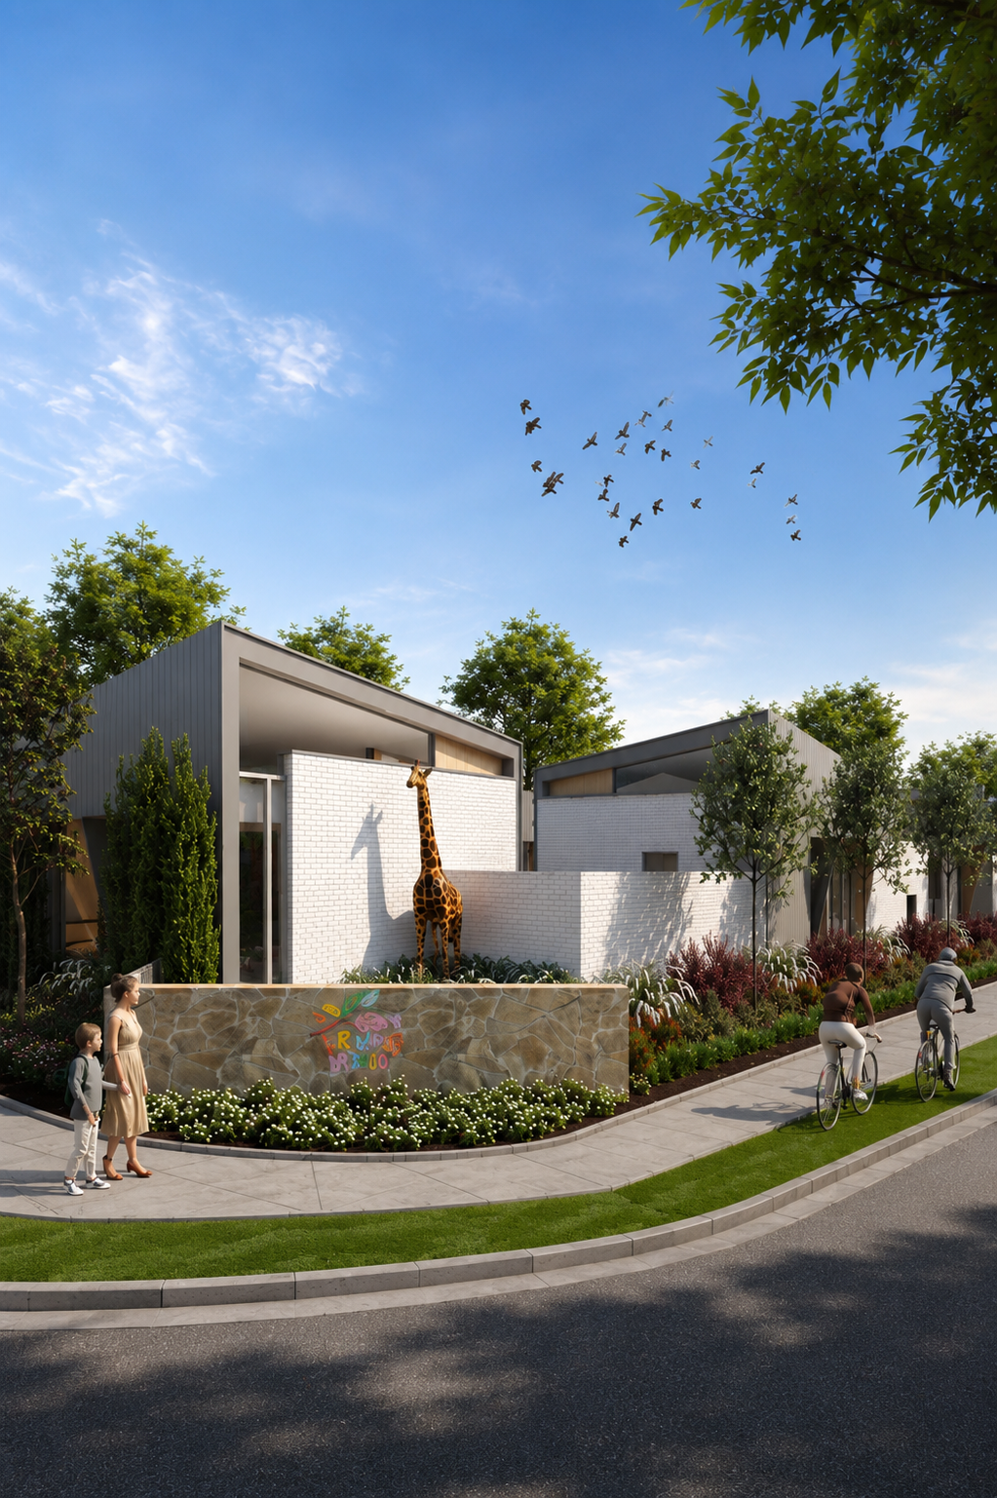
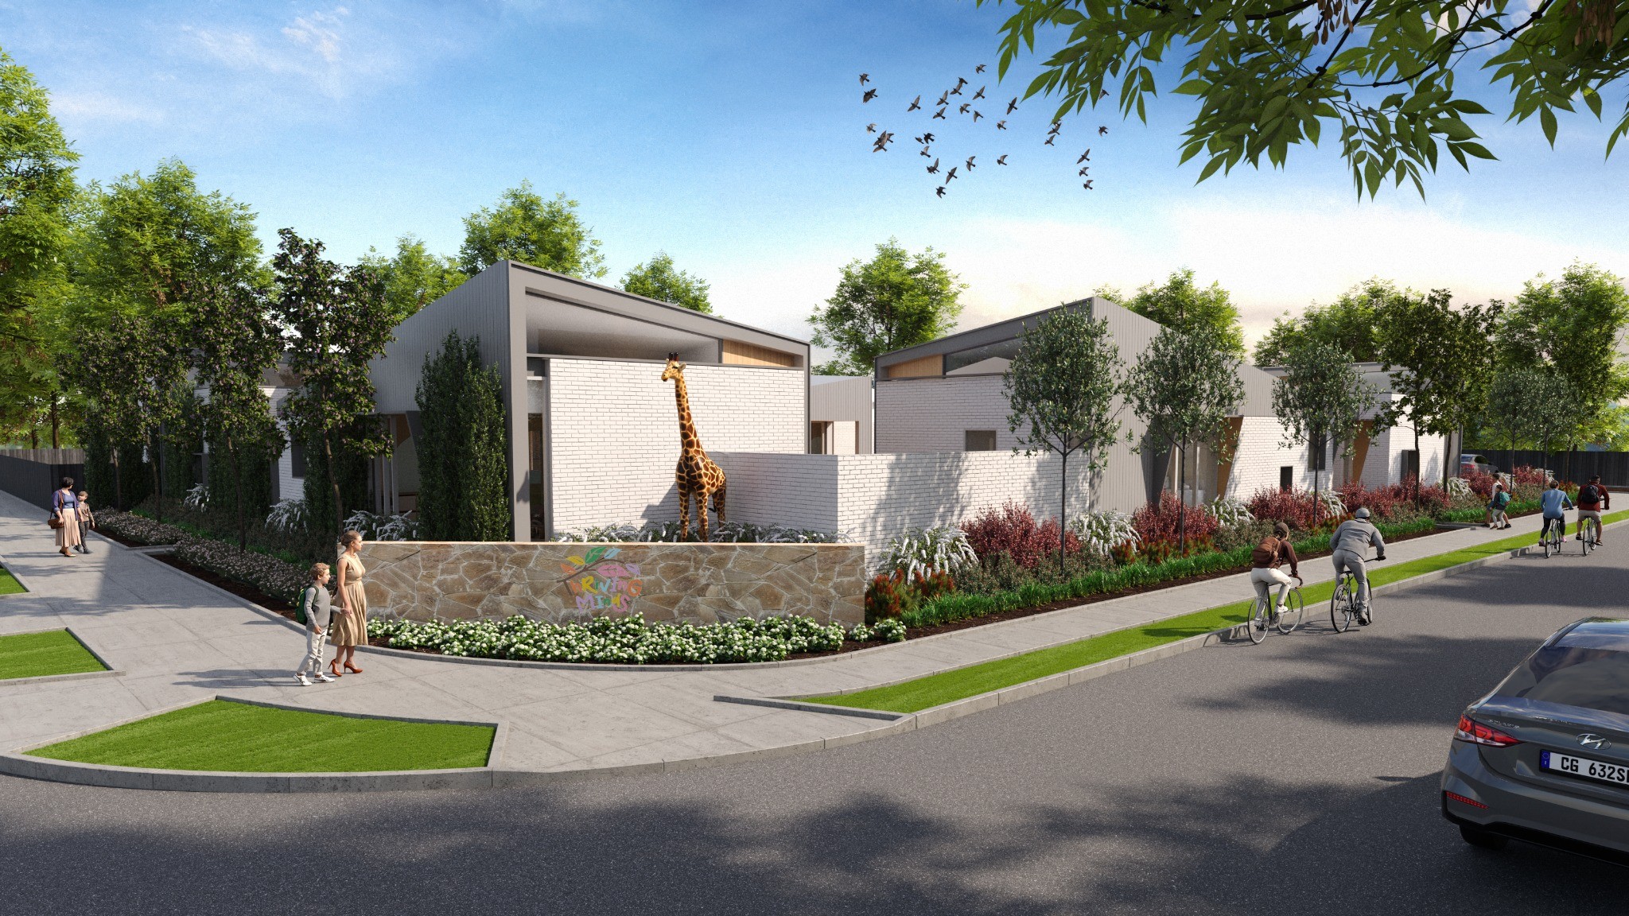
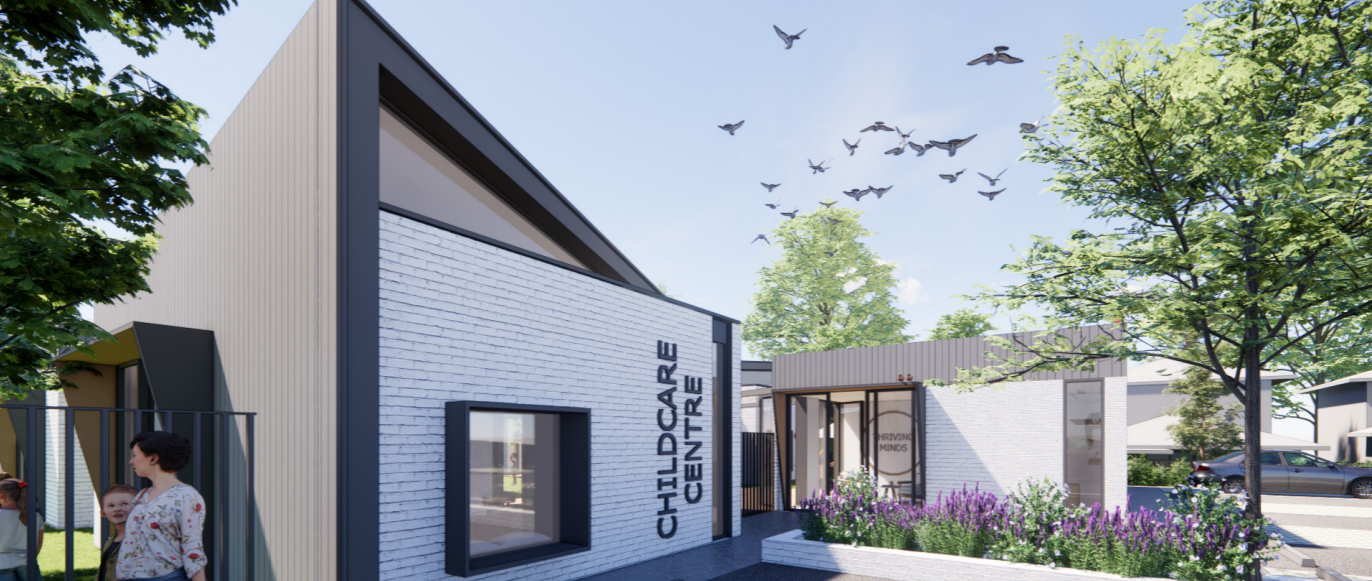
The childcare centre’s design is organised around a central courtyard, with single-storey buildings creating safe and engaging outdoor play spaces. A skillion roof with clerestory glazing introduces natural light and ventilation throughout the centre, while extended eaves and covered walkways provide shaded outdoor areas for year-round use.

.png)
Design Response
ArtMade Architects responded to the site’s gentle slope and eastern easement with a plan that keeps the building efficient to construct while protecting usable outdoor play area. Levels step gently with the fall of the land, so the centre sits comfortably on the site without costly bulk excavation or retaining.
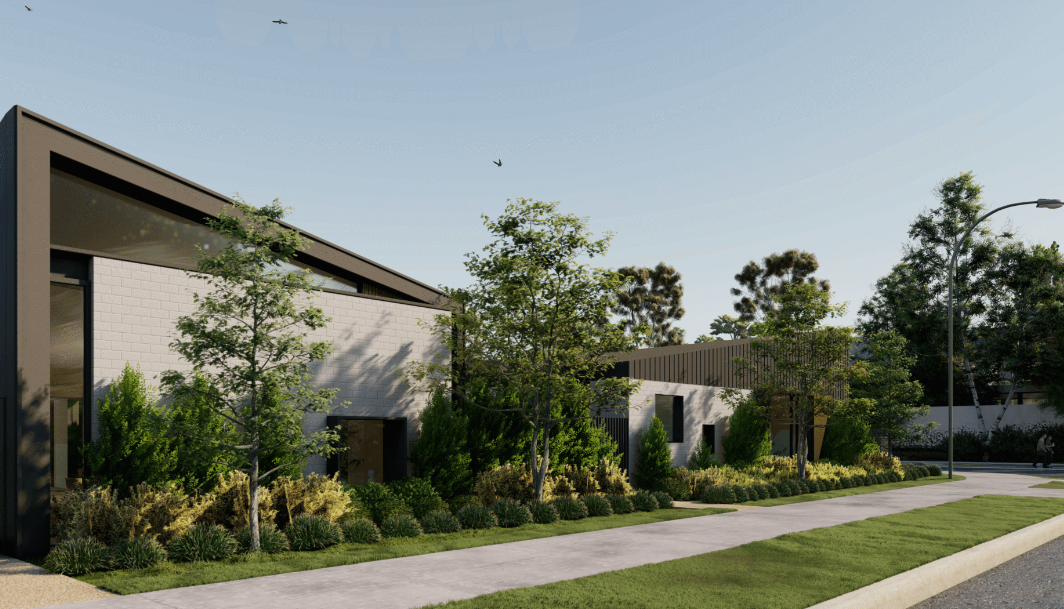
Rather than presenting a single flat wall to the street, the frontage is broken into stepped building forms with changes in setback and material at each step.
Exposed brick, grooved cladding and rendered finishes give the elevation depth and shadow through the day, reducing the apparent bulk of the building and creating a contemporary streetscape presence suited to the evolving character of the area.
Child-Centred Design Concept
The design process focused on creating calm, connected and flexible learning environments for children. Central outdoor spaces, strong indoor-outdoor connections and open circulation encourage exploration, interaction and ease of movement throughout the centre.
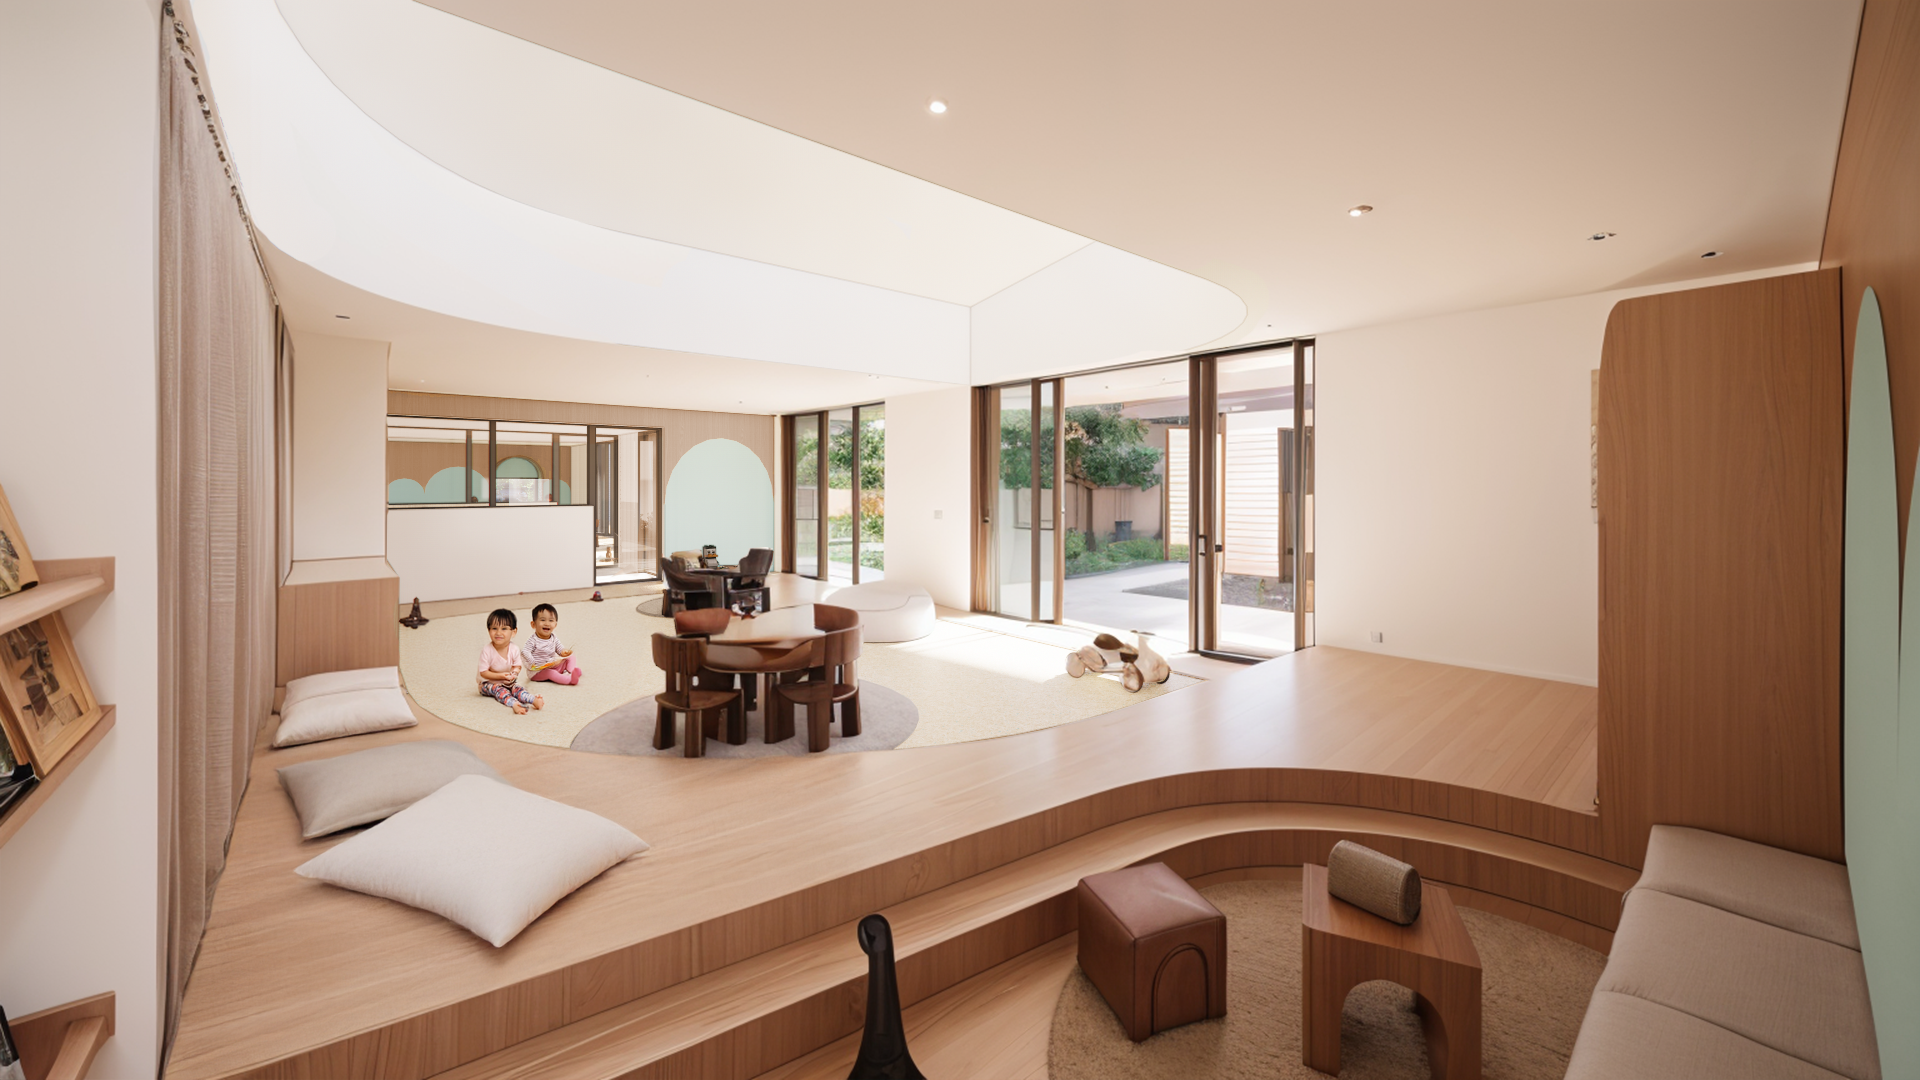
Arched vistas frame not just views but childhood wonder, infusing each play space with the elegance of discovery.
Innovative Interiors
The interior is shaped by a consistent geometry of circles, arcs and rounded forms. Curved joinery, softened corners and circular ceiling and floor elements give each room the same recognisable shape language, with hard edges removed at child height.
Play, rest and wet areas are arranged around a central hub so children can move in a continuous loop rather than down dead-end corridors, while educators keep clear sightlines across the space. Joinery, bulkheads and floor finishes run uninterrupted between zones, strengthening the visual connection between play and rest areas and creating a warm, nurturing atmosphere for children and educators alike.
Planning your first childcare centre, or your next? Our Austral childcare architecture project shows what’s possible when design, compliance and commercial sense come together from day one. ArtMade Architects partners with you at every stage, from development application through to construction, turning your vision into a centre children love, educators enjoy working in and families are happy to recommend. Give us a call on (02) 8760 9300 to find out more.
