
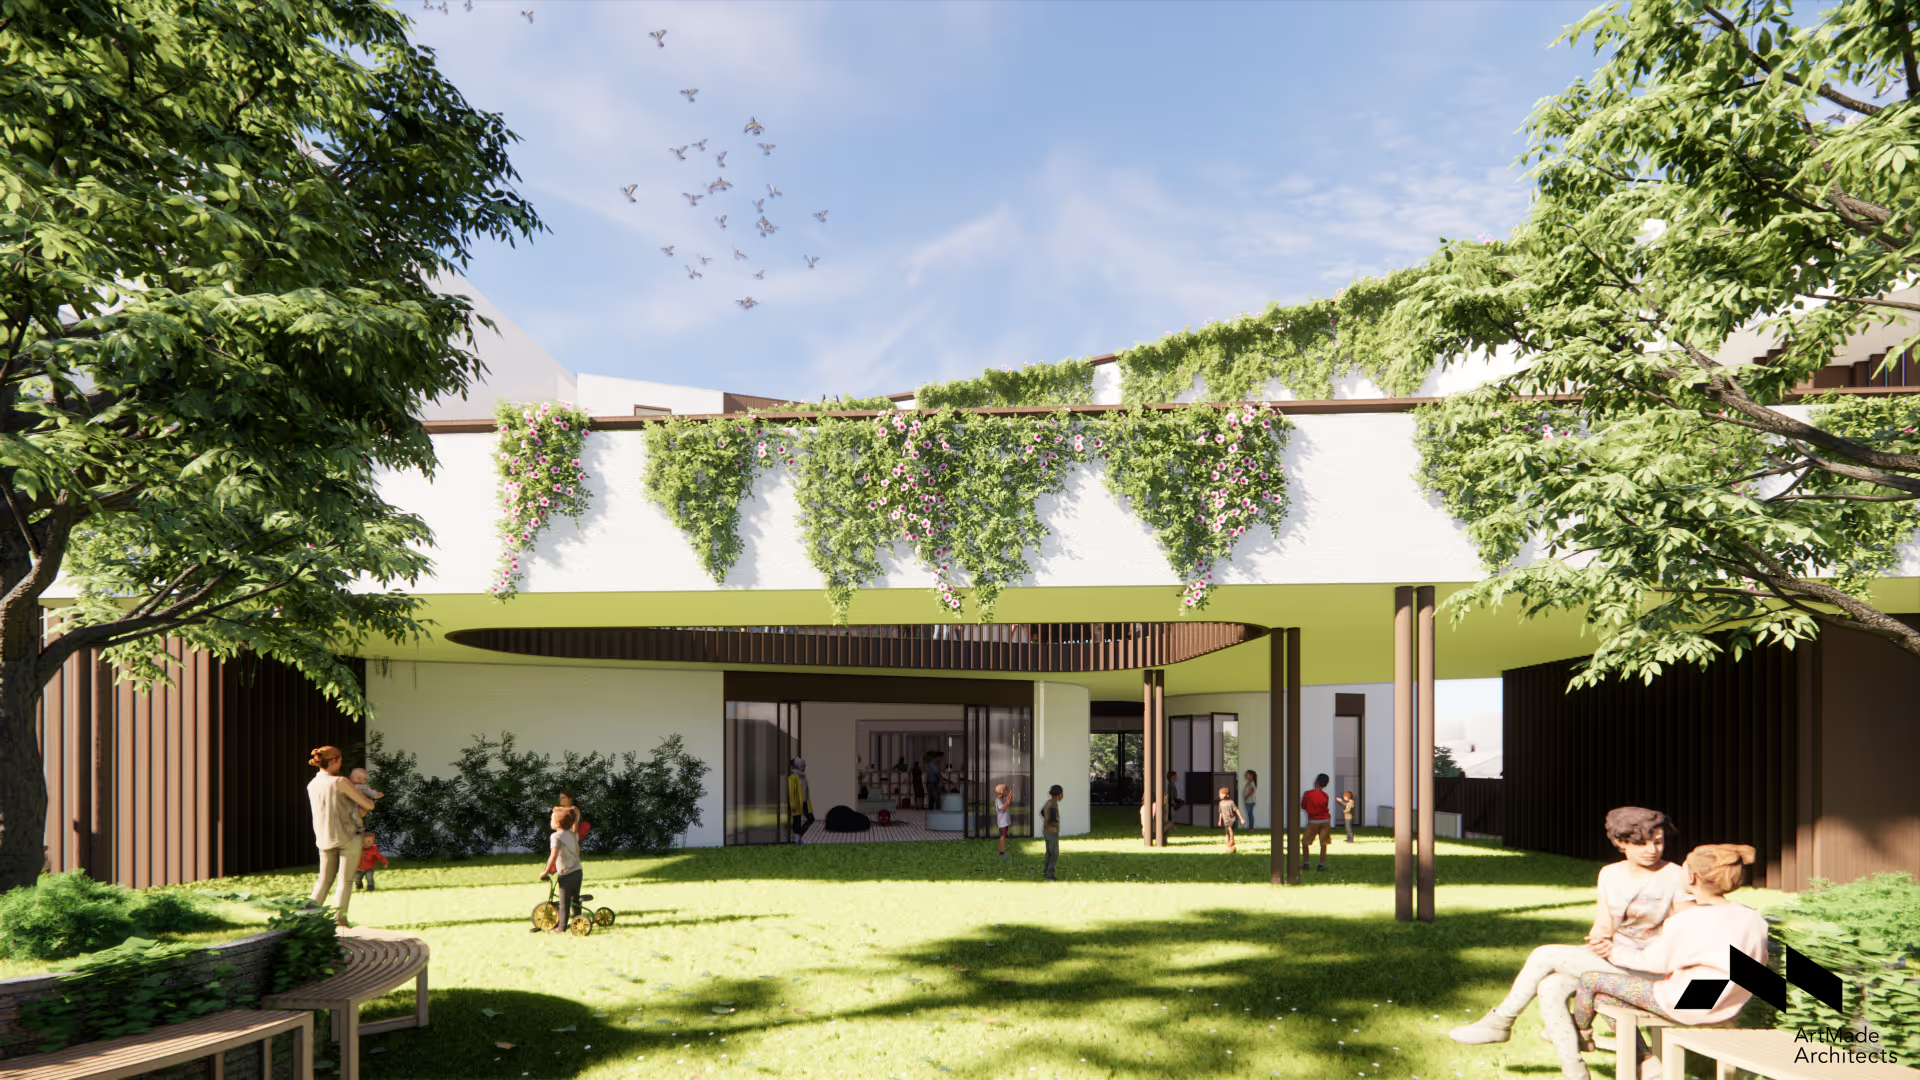
You can rely on our team to design innovative spaces that are ideal for young children. No matter if you’re starting your first childcare centre, or if you’re part of an expansive childcare centre franchise, we’ll work with you throughout the project to ensure that the result lines up exactly with your needs.



From concept images to completion
For all of our projects, we conduct extensive research, looking through modern design and market trends for inspiration, making sure that your project remains timeless for many years to come.
Strategic research & vision planning
Before any work begins, we meet with you so that we can learn about as much as the project as possible. During this time, we’ll collect information on the status of the building (if it’s currently being built or if it’s an existing build), as well as the capacity of children that you’re looking for the centre to hold, and any site restrictions or council regulations that could impact the project.
Integration of every part of your project
We work with other aspects of your project, including the exterior design and the status of any approval process to make sure that the interiors of your project aren’t going to hold up any part of the project.
Custom-made childcare interior design
Our childcare interior design services focus on space utilisation, vision alignment, and creating a safe and inclusive environment for children to learn and play in.
Full compliance with all regulations
Throughout every stage of our process, we’ll continue to make sure that our childcare interior design work aligns with every regulation that could impact your project, from large national regulations such as the National Construction Code (NCC), to regulations set by your local council.

Meet Sherif Saad, the vision behind ArtMade
With over 25 years steering ArtMade, Sherif is the embodiment of architectural excellence. His broad spectrum of expertise guides our commitment to exceptional quality, design and execution.
Whether it's residential, commercial or childcare architecture—under Sherif's leadership, we turn your aspirations into groundbreaking architectural solutions.


– Elsie Attoh, Forestville Project
Although we don’t handle the construction of your childcare centre’s interior design, we’ll work with you through setting up the tender and selecting a construction contractor, to ensure that you get the best possible outcome for your project.
There are a number of regulations that govern what the interior design of your childcare centre would need. For example, the Australian Children's Education and Care Quality Authority (ACECQA) states that there has to be at least 3.25 square metres of unencumbered floor space per child, and the NCC states that there needs to be adequate natural light for each child.
If your childcare centre’s interior design doesn’t meet the standards set by the necessary State Environmental Planning Policy (SEPP) for a Complying Development Certificate (CDC) and your Development Application (DA) is rejected, you can either ask for a redesign, or you can appeal the decision through the Land and Environment Court. At ArtMade Architects, we’ve got a 100% success rate with appeals through the Land and Environment Court, so rest assured that you’re in good hands.