
Building or renovating a home is one of the most significant investments most people make, and understanding the architectural design process makes the journey far less daunting. Every project is different, but most follow a clear sequence of stages, from the first conversation with your architect to hand over the keys.
This guide explains each of the eight stages we use at ArtMade, what happens in each one and roughly how long it takes. It is written for Sydney homeowners considering working with residential architects in Sydney who want to know what to expect before they begin.
What does an architect do?
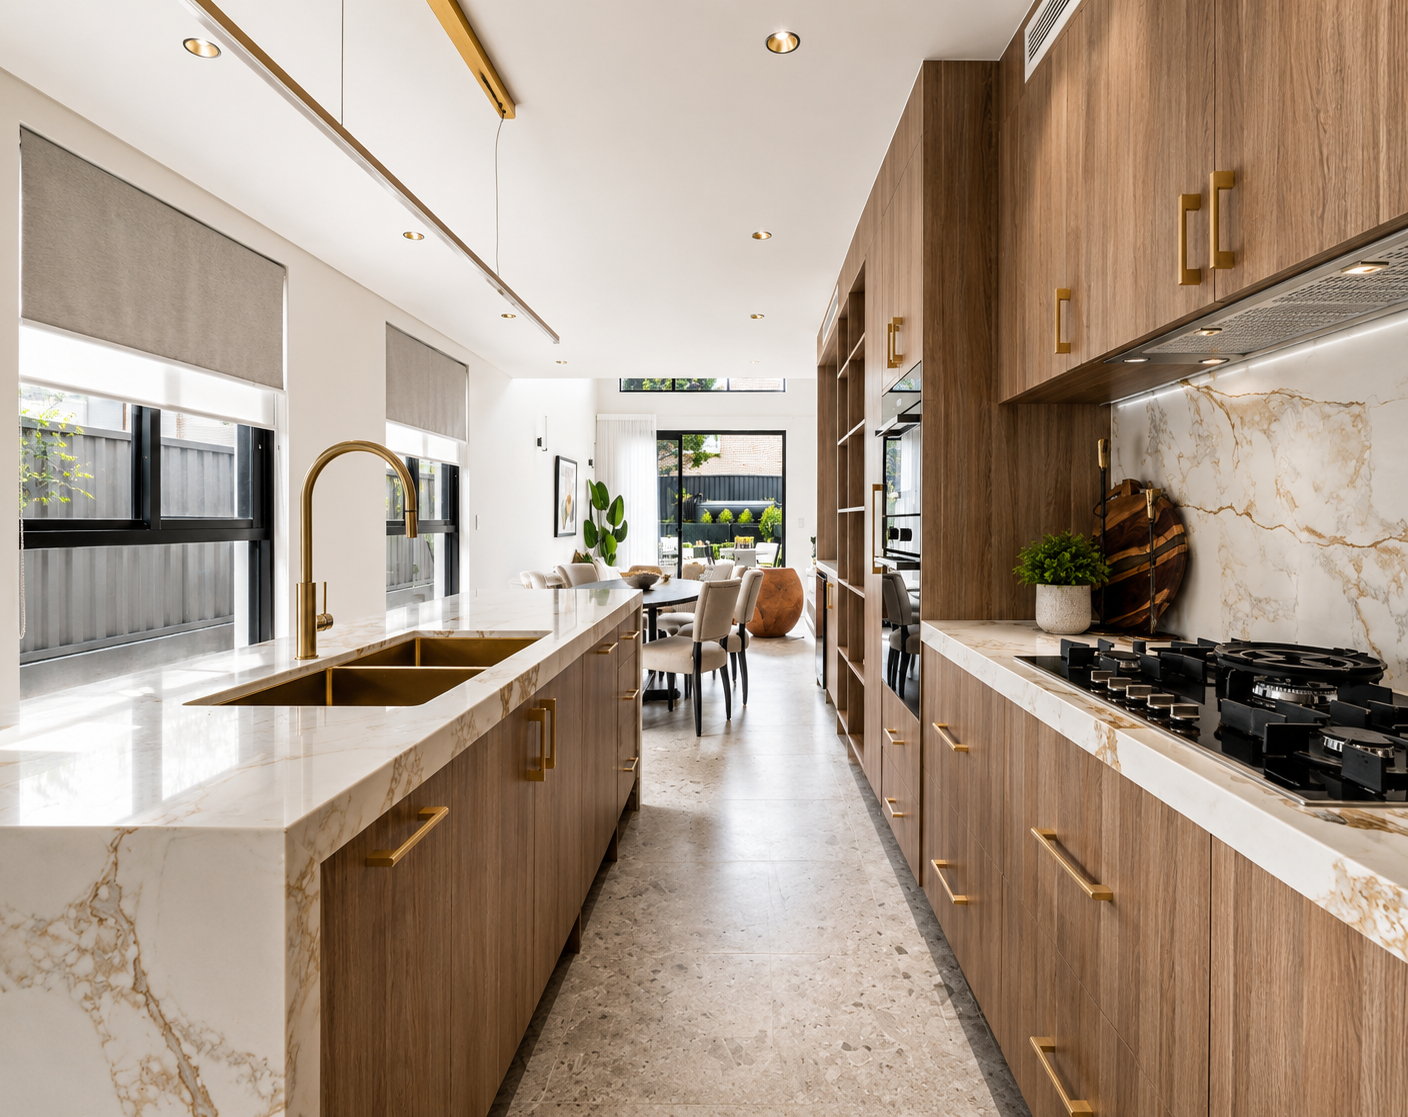
An architect's role is to turn your goals, site and budget into a building that can be approved, built, and enjoyed. That means understanding what you need, designing a response that works within planning rules and your budget, and coordinating the specialists involved, such as surveyors, structural engineers, BASIX assessors, and certifiers. Throughout the process, the architect acts as your advocate, keeping the project focused on your brief.
Documentation is a major part of the role. Architects prepare the drawings, schedules, and reports needed for council approval, the construction certificate, tendering, and construction. On many projects, the architect also administers the building contract on your behalf, inspecting work on site, assessing builder claims, and certifying completion.
Introducing the eight stages
At ArtMade, a residential project moves through eight stages: Concept Design, Design Development (including the development application), Construction Certificate Documentation, Interior Design, Tender Documentation, Contractor Selection, Construction Drawings and Contract Administration. Each stage builds the one before it, and you approve the work at key points before the project moves forward.
Timeframes vary with the size of the project, how quickly decisions are made, and how long approvals take. As a rough guide, concept and design development often take a few months, council approval can take from a few weeks to several months depending on the pathway and council, documentation and tendering take a few more months, and construction runs for the length of the building contract. The building design process is not always linear either. Some stages, such as interior design, can run alongside others.
You don't need to engage an architect for every stage. Some clients engage us for design and approval only, while others want us to guide the project all the way to completion. Your agreement sets out exactly which stages are included.
Stage 1: Concept Design
Every project starts with a conversation. In the first meeting, we talk about how you live, what you want to achieve, what you love and dislike about your current home, and your budget and timeframe. From this, we prepare a design brief, the document that guides every decision that follows. A good brief covers your functional needs, such as rooms, spaces and how they connect, your priorities, your budget and any non-negotiables.
Before design begins, we visit the site to understand its opportunities and constraints. We look at orientation and the path of the sun, the slope and how it affects the design, access to the build and daily life, views, privacy, trees, drainage and any site hazards. We also look closely at the surrounding buildings, any heritage listing, and noise sources such as busy roads or nearby commercial uses. We make preliminary enquiries with the council and review the planning controls that apply.
Concept design brings this information together. We start with sketches and diagrams exploring different approaches, drawing on the brief, the site, and our experience from past projects. We then develop the preferred approach using 3D modelling. This allows us to:
- test more options quickly
- show you how spaces will look and feel
- make the impact of any changes easy to understand.
We also arrange an initial cost estimate with a registered quantity surveyor, so the design is tested against your budget from the beginning.
Stage 2: Design Development and the Development Application
Once you approve the concept, we develop the design in more detail. Materials are selected for appearance, durability, maintenance, sustainability, and cost, and if a material is not feasible for any reason, we design an alternative. We refine the internal layout, circulation, and how the spaces work together, looking for ways to improve the practicality of your ideas. We also plan for natural light, cross-ventilation, insulation and shading, so your home is comfortable and efficient to run. Structural engineers and other consultants come into the process at this stage, and the cost estimate is updated, so it continues to reflect the design.
With the design resolved, we prepare the planning application. In NSW, there are two main pathways. A complying development certificate (CDC) is a fast-track approval for projects that meet set state standards, and it can often be issued within weeks. A development application (DA) is assessed by council on its merits, allowing more design flexibility but usually taking longer and involving neighbour notification. A BASIX certificate, which sets energy and water targets for the home, must accompany either application.
Stage 3: Construction Certificate Documentation

Planning approval confirms what can be built. Before construction begins, you also need a construction certificate, which confirms the detailed design complies with the National Construction Code and the conditions of your development consent. This certificate is issued by a registered certifier or council.
At this stage, we review the conditions of consent and the certifier's requirements, then prepare detailed drawings, sections, details, and schedules. The structural, hydraulic, and other consultants' work is incorporated into a coordinated set of documents.
The National Construction Code sets minimum standards for structure, fire safety, health, amenity, accessibility, and energy efficiency. BASIX commitments made at the approval stage must also be carried through into the construction documents and the finished house. Getting this documentation right reduces questions, variations, and delays during construction.
Depending on the project and the certifier, this stage often takes several weeks to a few months. It is complete once the construction certificate is issued.
Stage 4: Interior Design
Interior design brings the character of your home together. We prepare a design intent package showing how each space will look and feel, often supported by 3D visualisations, material selections, and mood boards.
We also prepare the detailed schedules and documents that the builder will price and build from. These include finishes, fixtures and equipment schedule, joinery drawings, and a concept of lighting and electrical layout. Interior design can run alongside the construction certificate and tender stages, so your selections are made before the builder prices the work.
Stage 5: Tender Documentation
Tender documentation gives builders everything they need to price the project accurately. We bring together the drawings, schedules, specifications and consultant documents, and review them against the development of consent conditions.
We also coordinate a pre-tender cost estimate with a registered quantity surveyor. This is an important check before builders are invited to price, giving you confidence that the design remains within budget and allowing any adjustments to be made before tender.
Stage 6: Contractor Selection
Selecting the right builder is one of the most important decisions in the project. This is done through either a competitive tender, where several builders price the same documents, or a negotiated process with one preferred builder. We manage the process, answer builders' questions, compare tenders on a like-for-like basis and recommend a builder.
Price is only one part of the decision. When assessing builders, we recommend that you:
- Check their license: In NSW, residential builders must hold a contractor licence issued by NSW Fair Trading, which you can check online. Industry memberships such as Master Builders or HIA are worthwhile, but they are not licences.
- Confirm their insurance: For residential building work over the statutory threshold, the builder must provide a Home Building Compensation Fund certificate before taking a deposit or starting work.
- Look at the recently completed work: A builder's website and portfolio should show current projects of a similar type and quality. Ask whether you can speak with recent clients or visit completed homes.
- Consider their capacity: Ask how many projects they are currently running, who will supervise your job, and whether the site supervisor has delivered similar work.
- Think about financial stability: No one can guarantee a builder's future financial position, but check their trading history, references and current workload, and making sure progress payments never run ahead of the work completed, all reduce your risk.
Stage 7: Construction Drawings
Once a builder is selected, we prepare the final "for construction" drawings the builder will work from on site. These incorporate any changes agreed during tender, and they are coordinated with the builder, so any extra details needed for construction are provided before work starts. This gives everyone the same current information from day one.
Stage 8: Contract Administration
Before construction begins, we prepare the building contract documents and arrange for the contract to be signed by you and the builder. During construction, we visit the site regularly, observe whether the work is being carried out in accordance with the contract, review shop drawings, issue instructions, and answer the builder's questions. We also keep you informed about progress, cost, and time.
Contract administration also includes assessing the builder's progress of claims, variations and extension of time claims, and issuing progress certificates. This gives you independent oversight of payments, quality, and the builder's performance.
When the work is substantially complete, we assess and certify practical completion, and the certifier issues the occupation certificate so you can move in. During the defect's liability period, we instruct the builder to rectify any defects. When everything is complete, we issue the final certificate, closing out the contract.
Start your residential project with ArtMade
From the first conversation to the final certificate, each stage of the architectural design process has a clear purpose. Understanding the eight stages helps you make decisions with confidence, keep your budget on track, and know what to expect at each step.
ArtMade Architects has more than 25 years' experience guiding Sydney homeowners through this process, whether they need design and approval only or support all the way through construction. We tailor our services to suit your project.
Explore our residential projects to see the kind of homes we design. When you're ready to start, get a quote or call us on (02) 8760 9300.
Frequently Asked Questions
Can I engage an architect for only part of the process?
Many clients engage an architect for concept design and planning approval only, then appoint a builder or other professional for later stages. Others start with approval of documents and decide later whether to continue. The services included are set out in your agreement. Keep in mind that continuity often has value: an architect who designed the project understands its intent and can protect design quality through documentation and construction.
How long can I expect BASIX and NCC compliance to take?
BASIX is completed during the design and approval stage, and the certificate must accompany the DA or CDC. For most homes, it can be prepared within days once the design is settled, although design changes may be needed to meet the targets. National Construction Code compliance is built into the construction certificate documentation, which often takes several weeks to a few months depending on the project, consultants and certifier.
Am I able to set up some of the documentation at the start of myself? Are there any risks associated with this?
You can certainly gather useful information yourself, such as your Certificate of Title, a planning certificate, any existing plans and previous approvals. That can save time and cost. The risk lies in commissioning technical work, such as surveys or consultant reports, without knowing exactly what council and the design will require, as it may need to be redone. Speak with your architect before commissioning specialist reports.
