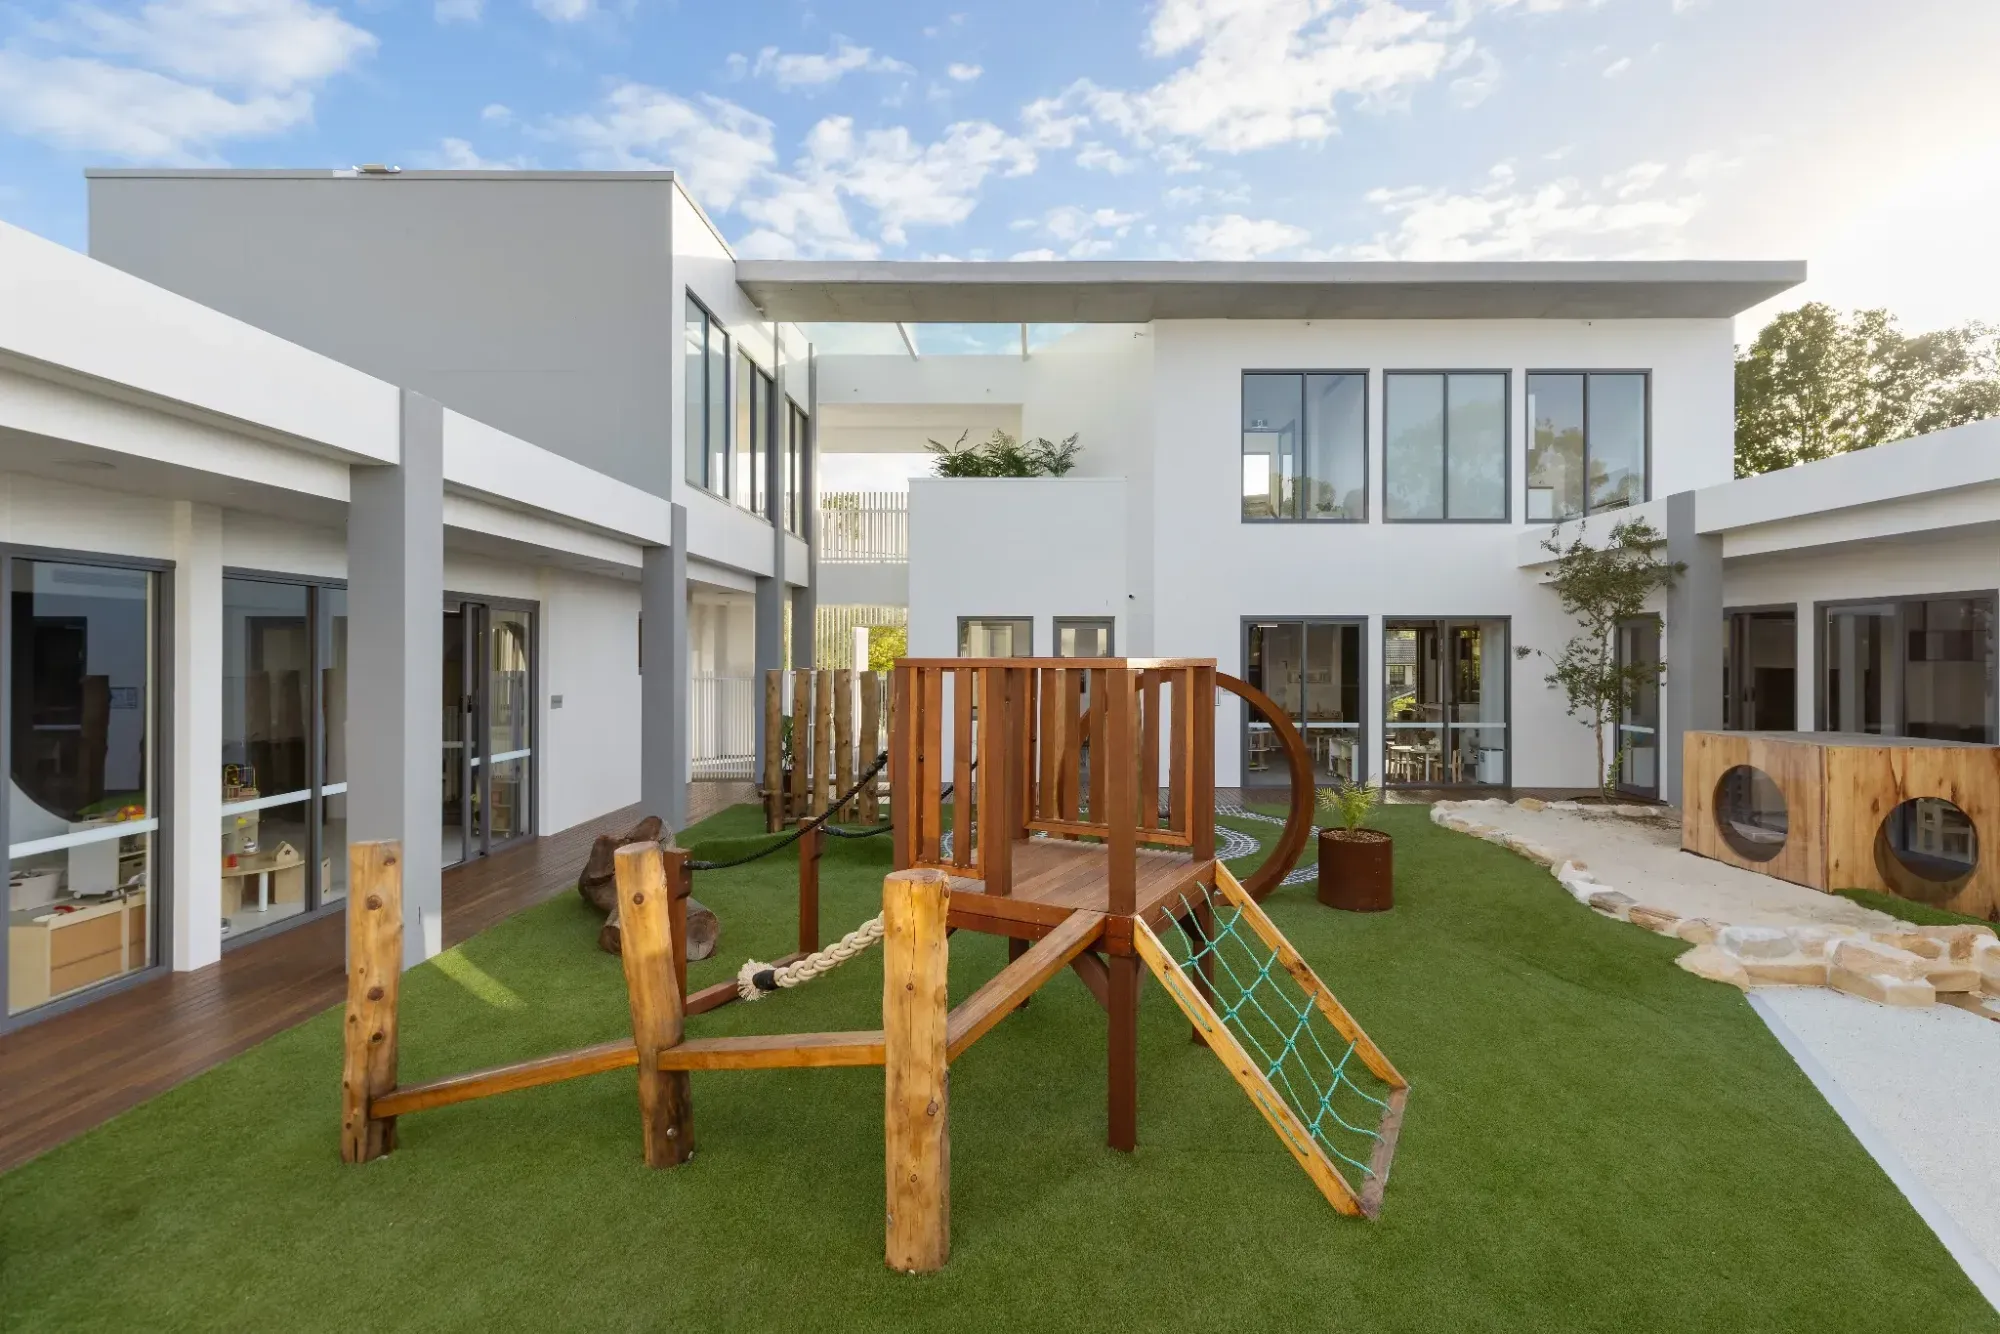
A childcare Centre should work for every child who walks, wheels or is carried through its doors, and for every parent, carer and educator too. Accessibility in childcare is about much more than ramps and accessible toilets. It shapes how children move, learn, play and feel safe in space, and it is something experienced childcare architects in Sydney consider from the very first sketch.
This guide explains what inclusive design means in childcare architecture, the compliance baselines every Centre must meet, and how thoughtful design can go further to support children of all abilities. It is written for operators and investors planning a new Centre, as well as anyone looking to make an existing Centre more inclusive.
Types of Design in Childcare Architecture
Three terms are often used interchangeably, but each means something slightly different. Accessible design is about meeting the legal and technical requirements that allow people with disability to enter and use a building. Inclusive design goes further, designing spaces that work for the widest range of people, including those with different physical, sensory, cognitive, and cultural needs. Universal design aims to create environments that are usable by everyone without needing adaptation or specialised features.
In childcare, universal design is closely connected to Universal Design for Learning (UDL), an educational framework that gives children multiple ways to engage, understand and express themselves. Architecture supports UDL by giving children choice and autonomy. That means low shelving and open storage children can access themselves, a variety of spaces for active and quiet play, and environments that communicate through colour, texture, light and pictures as well as words.
Inclusive childcare design also pays close attention to the everyday detail. Everything a child is meant to reach, such as hooks, basins, drinking fountains and storage, should be within their reach, while anything hazardous should be kept out of it. Materials and finishes should be durable, easy to clean and low in toxins, with non-toxic paints, low-emission products and safe surfaces chosen throughout.
Together, these approaches move a Centre from simply being compliant to being genuinely welcoming. The best results come when inclusive design is a guiding principle from the beginning, not a set of features added after the plan is fixed.
Establishing the Compliance Baseline
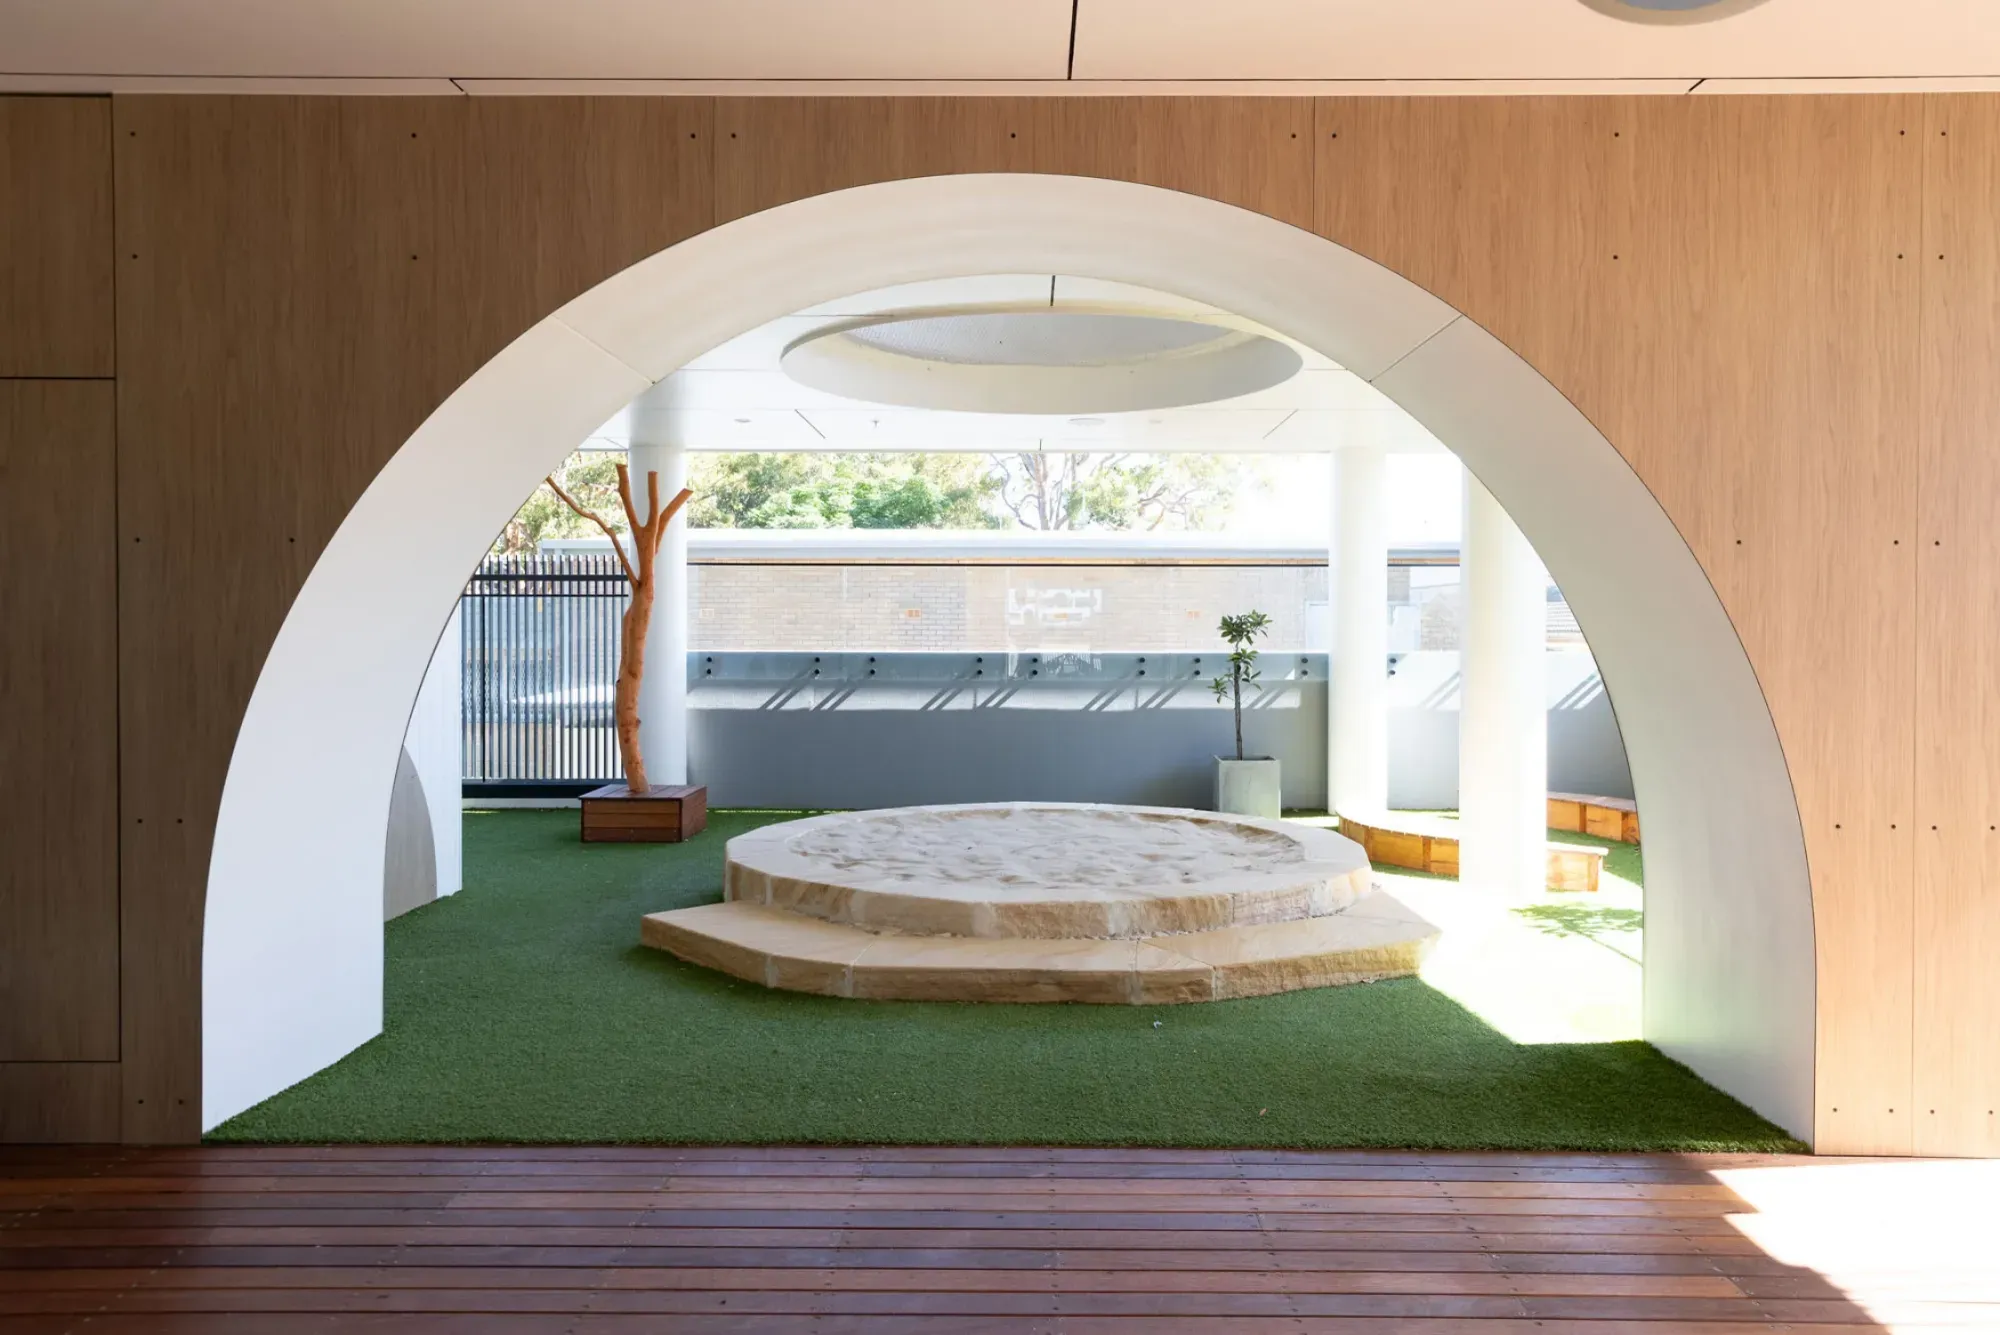
Every childcare Centre in NSW must meet a legal baseline for accessibility and safety. The Disability Discrimination Act 1992 and the Disability (Access to Premises Buildings) Standards 2010 require buildings to provide access for people with disability, and these are delivered through the National Construction Code and Australian Standard AS 1428.1. Childcare Centres are classified as Class 9b buildings under the Code, which brings specific requirements for access, fire safety and egress.
Fire safety must be integrated into the design from the outset. Young children cannot evacuate themselves, and infants often need to be carried or moved in evacuation cots, so exit locations, travel distances and the number of exits all need to suit a building full of children who rely on adults. Centres located above ground level, or within larger multi-storey buildings, face additional fire safety and evacuation requirements, which can include sprinkler systems and protected evacuation routes. This is why ground-floor locations are often preferred.
Space requirements apply, too. The Education and Care Services National Regulations require at least 3.25 square metres of unencumbered indoor space and 7 square metres of unencumbered outdoor space per child. Where a Centre is part of a larger building, such as a high-rise, mixed-use development or community Centre, those minimums still apply in full. The Centre also needs its own secure entry, its own outdoor play space, and appropriate separation from the building's other uses.
Arrival, Entry, and the Path of Travel
The experience of a childcare Centre begins in the car park or at the footpath. There must be a continuous accessible path of travel from the street and accessible car parking to the main entry, with appropriate gradients, level landings and doors that can be operated by people using wheelchairs or pushing prams. Secure entry points, such as gates and doors with child-proof latches, need to keep children safe without becoming barriers for adults with disability.
Parking is one of the most closely examined aspects of a childcare development application. Councils assess the number of spaces, drop-off arrangements and traffic impacts against the approved number of children, so a Centre cannot simply increase enrolments beyond what its parking and approval allow. Accessible parking spaces should be located as close as possible to the entry.
Evacuation should be considered as part of the path of travel. Wide, level routes, accessible exits and safe assembly areas allow staff to move young children, including those who use mobility aids, out of the building quickly in an emergency.
Wayfinding and the Legibility of Signage
A good wayfinding system helps everyone understand a building without needing to ask. In a childcare Centre, corridors and circulation spaces need to be wide enough for wheelchairs, prams and groups of children moving with educators. AS 1428.1 sets minimum widths and circulation spaces for accessible paths, and wider corridors also make day-to-day movement and emergency evacuation easier.
Signage in a childcare Centre has two audiences. For children, pictures, symbols and colour coding work better than text, supporting UDL by helping children of different ages, literacy levels and language backgrounds understand where they are. For adults, signage needs to be clear and unambiguous, particularly at entries, exits, and accessible facilities. Where required, signage should include braille and tactile elements.
External wayfinding matters as much as internal signage. The main entry should be obvious from the street and car park, with clear signage, good lighting and a visible, welcoming threshold, so parents and carers arriving for the first time, including those with vision impairment, can find their way easily.
Sensory Design for Neurodivergent Children and Children with Disability

Sensory design helps children who experience the world differently, including neurodivergent children, feel calm and secure. A quiet or sensory room gives a child who becomes overwhelmed somewhere to retreat and regulate. These spaces typically have softer lighting, acoustic treatment, calming colours and fewer visual distractions than the main playrooms, while still allowing educators to supervise.
Acoustic design benefits every child, but it is especially important for children who are deaf or hard of hearing. Sound-absorbing ceilings and wall finishes reduce background noise and echo. Where an inbuilt amplification system is installed, the National Construction Code requires hearing augmentation, such as a hearing loop, and it is worth considering in group and parent spaces even where it is not mandatory.
For children and adults with vision impairment, good contrast, consistent lighting, tactile ground surface indicators at hazards and clear circulation routes all make spaces easier to navigate. Assistance animals, such as guide dogs, are protected under the Disability Discrimination Act, so parents and carers who use them must be able to bring them into the Centre. Good design provides an area near the entry where a guide dog can wait safely without coming into direct contact with children.
Sensory-rich environments support learning for every child. Varied textures, natural materials, planting, water play and changing light give children many ways to explore. A child with one sensory impairment can still engage fully through their other senses when the environment offers a range of experiences.
Inclusive Design for Facilities
Facilities need to work for children, parents, carers, and educators. The National Regulations require adequate, developmental and age-appropriate toilet and hygiene facilities. In practice, that means junior-height toilets and basins for children, with layouts that allow educators to assist and supervise. An accessible adult toilet is also required, and it must comply with the accessibility standards.
Nappy change areas must be located so educators can supervise children while changing, with appropriate hand-washing facilities nearby. Including a height-adjustable change table or an accessible change facility supports older children and parents with disability, and a parents' room gives families a private space to feed or care for their child.
Centres also need laundry facilities, or access to them, for cleaning soiled items and linen. Locating the laundry and storage away from children's areas, while keeping them convenient for staff, is an important part of an efficient and safe plan.
Designing Inclusive Play Spaces
Play is central to a child's day, so inclusive design must extend to every play space. Indoor and outdoor spaces must meet the National Regulations' space requirements, and they should offer a mix of active, quiet, social, and individual play. Clear sightlines allow educators to supervise children and respond quickly in an emergency.
The NSW Government's Everyone Can Play guideline is a useful best-practice reference for inclusive play. It encourages spaces where children of all abilities can find their way in, take part in play, and stay as long as they want. Accessible surfaces, ramps, ground-level play elements and seating for carers all support this approach.
Play equipment and surfaces must also be safe and durable. Equipment should comply with AS 4685, and impact-absorbing surfacing should meet AS/NZS 4422. Materials should be selected to withstand sun, rain and heavy use, while shade, planting and natural materials create outdoor spaces that are comfortable year-round and support healthy learning.
Talk to ArtMade about Your Childcare Centre Design Project
Inclusive childcare design starts with the compliance baseline but does not stop there. When accessibility, sensory comfort, wayfinding, facilities and play are considered together from the beginning, the result is a Centre that works for every child, family and educator, and is easier to operate over its life.
ArtMade Architects brings practical experience in inclusive childcare design to every project, from feasibility through to approval and construction. Explore our childcare Centre projects, and when you are ready, get a quote or call us on (02) 8760 9300.
Frequently Asked Questions
Can an architect help me make these changes to an existing childcare Centre build?
An architect can review your existing Centre, identify where accessibility, facilities or play spaces fall short, and design practical improvements. Depending on the scope, changes may require a development application, a complying development certificate or a construction certificate, and some upgrades can trigger broader compliance requirements. Your architect will advise on the approval pathway and help priorities improvements so they can be delivered with minimal disruption to the Centre's operation.
What are the consequences if my Centre doesn't meet these standards?
A Centre that does not meet the required standards may face delays or refusal at development approval, problems obtaining a construction certificate, or issues with its service approval from the Regulatory Authority. Accessibility shortfalls can also expose operators to complaints under the Disability Discrimination Act. Beyond compliance, a Centre that is difficult to access or use can be less attractive to families, so addressing these issues at design stage protects both the operator and the children in their care.
Will you be able to go through these regulations with me during meetings about my design project?
We explain the relevant requirements as part of the design process, from the National Regulations and the NSW Child Care Planning Guideline to the National Construction Code and accessibility standards. We show how each one affects your site and design, and where going beyond the minimum will improve how your Centre works. Our aim is for you to understand the reasons behind each design decision, not just the outcome.
