
Designing a childcare Centre in New South Wales is unlike designing any other building. Every square metre, sightline and doorway is governed by overlapping rules that exist to keep children safe. A design that overlooks them can stall at council, fail its service approval, or force expensive changes after construction.
This guide explains what the childcare design requirements in NSW are, how the different regulatory systems fit together, and what councils and regulators look for. Whether you are planning a new Centre, adaptive reuse or reworking an existing one, understanding the framework early is the difference between a smooth approval and a costly one. It is also where experienced childcare architects in Sydney add the most value.
Introducing the Three Rulebooks
Childcare Centre design in NSW is shaped by three broad regulatory systems, each with its own supporting documents. The first is operational: the Education and Care Services National Law and Regulations, together with the National Quality Standard, which govern space per child, supervision and amenities. The second is planning: the State Environmental Planning Policy (Transport and Infrastructure) 2021, the NSW Child Care Planning Guideline and the local council's planning controls, which decide whether a Centre can be built on a given site. The third is the building itself: the NCC, National Construction Code and the Australian Standards it references, covering fire safety, egress and access.
These systems overlap constantly, and that is where design judgement matters. A single decision, such as the placement of an outdoor play area, can affect the Regulations' unencumbered space rule, council's acoustic and privacy controls, and the Construction Code's egress requirements all at once. Treating them as separate checklists is how Centres end up compliant on paper but unworkable in practice. They are also assessed by different authorities at different times: council at the development application stage, a certifier at the construction certificate stage, and the NSW Department of Education when the operator applies for service approval.
A common question is whether these childcare design standards in NSW apply only to new builds. They do not. An existing Centre can generally continue operating under its original approvals, but an extension, a change of use or an increase in approved child numbers will be assessed against the standards current at the time. Some older services operate under transitional arrangements, so an expansion can mean bringing parts of the Centre up to today's requirements.
The picture becomes more complex when a Centre shares a building with another use, such as a community Centre, sports facility or mixed-use development. The childcare component must still meet the Regulations in full, including a secure entry, its own outdoor play space, and clear separation from other users. Under the Construction Code, a childcare Centre is a Class 9b building, so fire separation, egress and access between it and the other parts of the building must be resolved from the outset rather than retrofitted.
Childcare Centre Design Starts with Space

Space is the foundation of childcare design, and it is set in hard numbers. Under Regulations 107 and 108 of the Education and Care Services National Regulations, each child must have at least 3.25 square metres of unencumbered indoor space and 7 square metres of unencumbered outdoor space. "Unencumbered" is the key word. Indoors, it excludes corridors, toilets, nappy change areas, storage, staff areas, kitchens and cot rooms; outdoors, it excludes pathways, car parking and storage sheds. The gross floor area is therefore always considerably larger than the raw calculation suggests.
This is why the number of children in a Centre is approved for driving the entire design. If an operator wants to take on more children later, the space must grow with them, and the increase needs both a planning approval and a variation to the service approval. In a standalone building that often means an extension or a reworked layout. In a tenancy or shared building, the available floor area usually sets a hard ceiling on numbers, and if a proposal falls short of the space requirements, the planning system requires the Regulatory Authority's concurrence before council can approve it. Settling the target number of places at the briefing stage avoids designing a Centre that cannot legally hold the children it was built for.
Beyond the raw area, the quality of the space matters to regulators and councils alike. Regulation 110 requires indoor spaces to be well ventilated, have adequate natural light, and be maintained at a safe and comfortable temperature, while the Construction Code sets minimum standards for glazing and ventilation. A good layout meets these through orientation, ceiling heights and window placement rather than relying entirely on mechanical systems. Light, air and genuinely usable floor area are what turn a compliant footprint into a space where children thrive.
Designing for Supervision
If space is the foundation, supervision is the organising principle of the plan. Regulation 115 requires Centre premises to be designed so that educators can supervise children, and in practice that means sightlines, not just staff numbers, should do much of the work. A well-planned Centre remains safe on a day with minimum staffing because the architecture itself keeps children visible, with rooms that can be seen from central points and as few blind spots as possible.
That principle extends to every corner of the building. Quiet or withdrawal spaces, where an overstimulated child might go to settle, should feel calm and private while remaining observable through glazing or carefully placed openings. Staff also need clear views between indoor rooms and outdoor play areas, so supervision holds as children move between the two. When sightlines are planned from the first sketch, supervision becomes a quality of the building rather than a constant staffing burden.
How the Child Care Planning Guideline Works
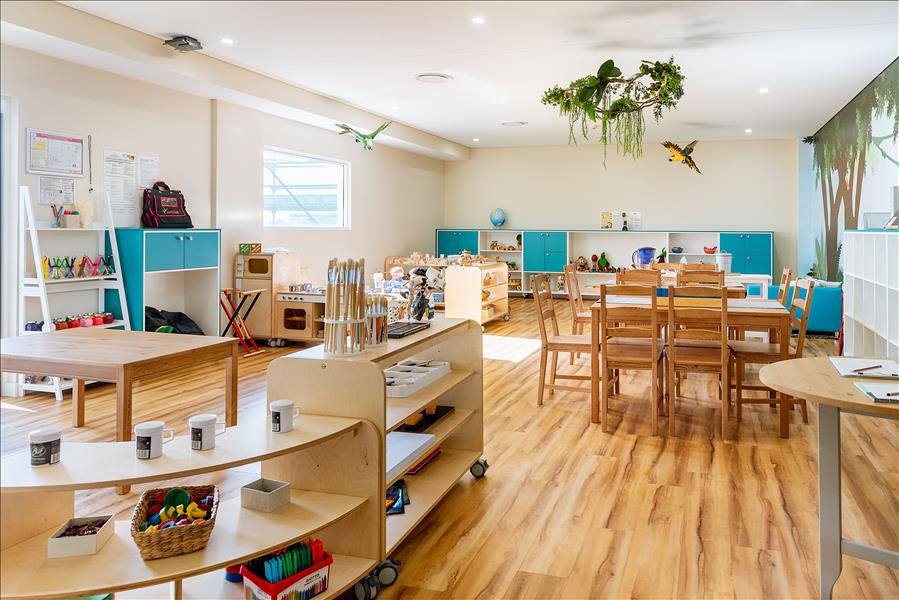
Within the planning system, the most important document for childcare design is the NSW Child Care Planning Guideline. It is given statutory weight by the State Environmental Planning Policy (Transport and Infrastructure) 2021, and councils must consider it when assessing a development application. Where the National Regulations govern how a Centre operates, the Guideline governs how it fits its site: location, building form, setbacks, traffic, parking, noise, privacy, solar access and the impact on neighbours.
There is a deliberate overlap with the other systems. The Guideline translates the Regulations' space, amenity and supervision requirements into design criteria, so a council can assess a proposal against a consolidated benchmark. Where a council development control plan is inconsistent with the Guideline on certain matters, the Guideline generally prevails, although the council's local environmental plan still determines whether a childcare Centre is permitted in the zone at all.
This is where many applications come unstuck. A design can satisfy the Regulations and the Construction Code completely and still be refused because of inadequate parking, an unresolved acoustic impact on neighbouring properties, or a drop-off arrangement that would congest a local street. Councils look closely at the amenities of the surrounding area, and those issues are far harder to fix after lodgement than at concept stage. As with the operational rules, the Guideline applies whenever an existing Centre seeks to expand, extend its hours or increase its approved numbers, so a change that seems minor operationally can reopen the full planning assessment.
Designing Past the Minimum Requirements
It is tempting to treat these standards as a target: meet the minimum, secure the approval, and move on. In our experience, that is a false economy. A Centre designed to the bare minimum tends to reveal its shortcomings once occupied, through circulation that jams at pick-up time, outdoor areas that meet the numbers but offer little real play value, and no flexibility as the operator's needs change.
Designing past the minimum pays back commercially as well as operationally. Generous sightlines make staffing easier; good acoustics and natural light make rooms calmer and easier to run, and a layout with some flexibility can absorb future changes without starting again. These qualities make a Centre more attractive to families and more sustainable for the operator over its life, not just approving day one.
We have been engaged in existing Centres built strictly to the minimum to solve problems that better early design would have avoided. That has meant reconfiguring rooms to recover lost sightlines, reworking entries that could not handle peak drop-off, and finding usable space lost to inefficient planning. Fixing these problems after construction is always more disruptive and more expensive than designing them out at the start, which is the strongest argument for aiming above the baseline.
Talk to Us About Childcare Centre Design
Childcare Centre design in NSW brings together three regulatory systems: operational, planning and building. The Centres that succeed treat these as one integrated design problem from the first sketch, so that space, supervision and neighbourhood impact work together rather than competing.
ArtMade Architects brings that regulatory and practical experience to childcare Centre design in Sydney and across NSW, from feasibility through to approval and delivery. Take a look at our childcare Centre projects to see how we work, and when you are ready to start, get a quote or call us on (02) 8760 9300.
Frequently Asked Questions
What happens if I don't meet the childcare design requirements?
A non-compliant design usually comes to light during the development of application, where council may request more information or refuse the proposal. If space falls short of the National Regulations, the Regulatory Authority must also agree before approval can be granted. Problems discovered after construction are more serious, as the Centre may be unable to obtain or vary its service approval. Identifying the requirements at the briefing stage, before design decisions are locked in, is the most cost-effective way to avoid delays and rectification of work.
If I've got an older Centre that needs to meet the design requirements, how much time do I have?
There is no general deadline for existing Centres to upgrade. A Centre operating lawfully under its existing approvals can usually continue to do so, subject to its conditions and any transitional arrangements. The requirements become relevant when you make a change, such as extending the building, increasing child numbers, extending hours, or changing the use. At that point, the proposal is assessed against current standards, so it is worth reviewing compliance before committing any expansion plans.
Is there an average cost to designing and building a childcare Centre in NSW?
Costs vary too much for a reliable single figure. A fit-out in an existing tenancy sits at one end of the range, while a purpose-built Centre with car parking and landscaped play areas sits at the other. Site conditions, approved child numbers, council requirements and the level of finish all have a significant influence. The most useful first step is a feasibility study that tests what your site can support, so your budget reflects your project rather than a generic benchmark.
